Bathroom renovations in Brandy Creek
Brandy Creek rises into the hills just north-east of Warragul, a few minutes from the town centre but a world away in feel. Winding roads lead past dairy farms, horse properties and lifestyle blocks, many with sweeping views back over Warragul and across to the Strzelecki Ranges. It is one of the most sought-after rural addresses near Warragul, attracting families who want acreage and space while staying close to schools, shops and the train.
We renovate bathrooms, ensuites and laundries across Brandy Creek. Each project begins with a design consultation at your home, is set out in a written scope, is delivered by licensed and insured trades and includes waterproofing installed to AS 3740.
Homes with a view
Many Brandy Creek homes were designed or extended to make the most of their outlook. Yet bathrooms in these homes are often tucked away in the centre of the house, with little natural light and no connection to the landscape. A renovation is a chance to change that. Depending on the home, options might include:
- Enlarging or adding a window to frame a view of the hills.
- Installing a skylight to bring daylight into an internal bathroom.
- Positioning a freestanding bath to look out over the paddocks.
- Creating a shower with a high window that captures sky and treetops while keeping privacy.
- Using glass partitions so light travels from a window through the whole room.
Changes to windows and external walls require careful detailing for weatherproofing and, in some locations, bushfire construction requirements. We assess these early so the design is achievable.
Acreage homes of the 1980s and 1990s
A large share of Brandy Creek homes date from the 1980s and 1990s, when rural-residential living became popular around Warragul. These homes often have generous floor plans but dated bathrooms: corner spa baths that are rarely used, tiled shower hobs, semi-framed screens and vanities with laminate tops. Many of these rooms also have hidden waterproofing problems, because membranes of the era were often thin or applied only to the shower floor.
A full renovation replaces old waterproofing with a complete system to AS 3740 and allows the room to be reimagined. Common changes include removing a spa bath to create a large walk-in shower, installing a freestanding bath as a feature, extending the vanity with twin basins and adding storage in tall cabinets or recessed niches.
Ensuites that feel like retreats
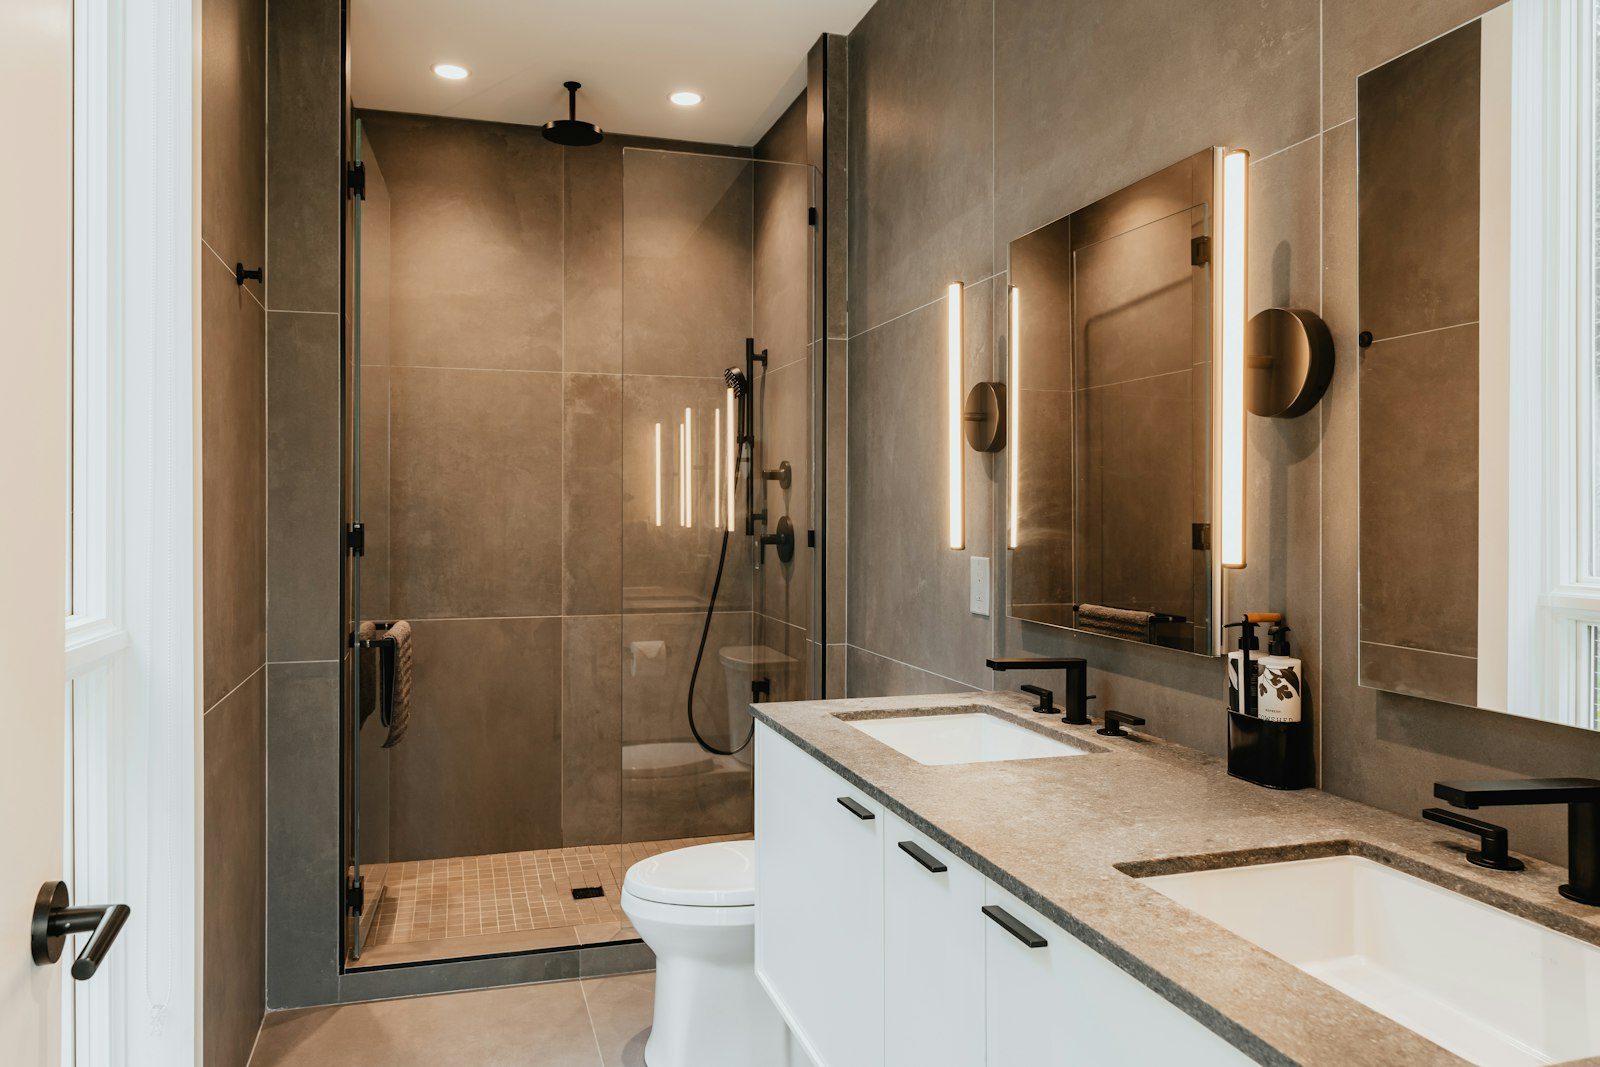
In larger Brandy Creek homes, the main ensuite can become a true retreat. Owners often ask for:
- A walk-in shower with a rainhead and a separate hand shower.
- Twin basins on a long vanity with drawers.
- A separate toilet room or a partition for privacy.
- Underfloor heating for winter comfort.
- Layered lighting, including dimmable LED strips.
- Natural materials such as stone-look porcelain and timber.
We balance these features with practical considerations: easy cleaning, durable surfaces and good ventilation.
Horse and hobby farm properties
Brandy Creek is home to many horse owners and hobby farmers. For these households, the laundry and a second bathroom near the back entry carry a lot of the load. A mudroom laundry with a hard-wearing floor, a floor waste, a deep trough and storage for riding boots and gear keeps dirt out of the main house. A simple shower near the back door can be a welcome addition after a day with the animals. We design these spaces to be robust and easy to hose out or clean.
A palette drawn from the landscape
The Brandy Creek landscape offers a natural palette for a bathroom: the deep green of the paddocks, the grey-blue of distant ranges, the warm browns of timber fences and the soft white of morning fog. Bringing these tones inside helps a bathroom feel connected to its setting. Sage or eucalyptus green wall tiles, stone-look porcelain floors in warm grey, timber-look vanities and brushed brass or matte black tapware are popular combinations. Large-format tiles reduce grout lines and make cleaning easier, while a textured finish on the floor improves grip.
We bring samples to your home so you can see them in your own light. Colours can look quite different in a north-facing bathroom with a view than in a showroom under artificial light, and it is always worth comparing them on site.
The value of good lighting
Lighting is often overlooked in bathroom design, yet it shapes how the room feels and how well it works. We plan lighting in layers. General lighting from downlights or a ceiling fitting provides overall brightness. Task lighting at the mirror, ideally from the sides or a backlit mirror, gives even light for shaving and makeup without harsh shadows. Ambient lighting from LED strips under a floating vanity or in a shower niche creates a soft glow for night-time use and adds a sense of luxury. Dimmable lights and a low-level night light make the room comfortable at all hours. In homes with views, we consider how lighting will reflect in windows after dark and position fittings to reduce glare.
Building for the long term
Brandy Creek homes are often family homes held for decades. That is why we focus on doing the hidden work properly: structure, plumbing, waterproofing and ventilation. These elements cannot be seen once the tiles are laid, but they determine how long the bathroom lasts.
Our services in Brandy Creek
- Complete bathroom renovations.
- Ensuite renovations.
- Small bathroom renovations.
- Laundry and mudroom renovations.
- Shower conversions.
- Accessible bathroom design.
- Waterproofing to AS 3740.
- Bathroom tiling.
- Resealing and silicone replacement.
- Tile and grout cleaning.
- Vanity replacement.
- Shower screens.
Tank water and wastewater
Most Brandy Creek properties use tank water and on-site wastewater systems. We check pump pressure and flow so showerheads and mixers perform properly, and we choose water-efficient fixtures that help tanks go further. We also consider the capacity of septic or treatment systems, particularly when adding a bathroom or a larger shower, and advise if council approval may be required.
Climate in the hills
The elevation of Brandy Creek brings cool, damp winters, morning fog and wind from the south-west. Bathrooms in this climate benefit from insulation in the walls and ceiling, double-glazed windows, exhaust fans ducted to the outside and a heating option that keeps surfaces dry. Without these, condensation can encourage mould and damage paintwork and joinery. We include ventilation in every project and discuss heating and insulation during design.
Bushfire-prone areas
Parts of Brandy Creek are mapped as bushfire-prone. When a renovation changes the building envelope, such as new windows, skylights or vents, specific construction requirements may apply depending on the property’s bushfire attack level. We consider this during design so window and ventilation selections are appropriate and approvals are not delayed.
Designing for every stage of life
Families in Brandy Creek often stay for decades, and the needs of the household change over time. Young children need a bath; teenagers want more time in the shower; older family members may need a step-free entry and grab rails. Designing with flexibility in mind, such as a walk-in shower with space for a seat, reinforced walls for future rails and a toilet at a comfortable height, ensures the bathroom serves the family well through each stage.
Our process
Design consultation
We visit your Brandy Creek home, measure the space, inspect the structure, water and wastewater systems and talk about how you want the room to work.
Written scope
We prepare a detailed scope describing the work and the selections required.
Construction
Our team removes the old bathroom, repairs the structure, coordinates licensed trades, installs and cures the waterproofing and completes tiling and fit-off.
Handover
We walk through the finished room with you and provide care guidance and documentation.
Questions from Brandy Creek homeowners
Can you remove an old corner spa?
Yes. Removing a corner spa is one of the most common requests, often freeing space for a larger shower or a freestanding bath.
Can you add a window or skylight?
In many homes, yes. We assess the structure, roof and weatherproofing, and any bushfire requirements, before confirming.
Do you work on horse properties?
Yes. We design practical laundries and back-entry bathrooms for working properties.
Is underfloor heating worth it in the hills?
Many Brandy Creek owners find it makes the bathroom far more comfortable through long winters and helps floors dry quickly after showers. We explain the options, including electric mats beneath the tiles, during design.
Can you match the style of the rest of my home?
Yes. We consider your home’s architecture, joinery and colours so the new bathroom feels consistent.
Nearby areas
We also renovate bathrooms in Warragul, Buln Buln, Jindivick, Drouin, Rokeby and Neerim South.
Getting materials up the hill
Brandy Creek’s winding roads and sloping driveways mean we plan delivery days with care, choosing smaller loads where trucks cannot turn and protecting gravel and lawn on the way to the door.
Book a design consultation
If your Brandy Creek bathroom, ensuite or laundry is ready for a change, book a design consultation. We will visit, assess your home and provide a clear written scope.
Our bathroom services
- Accessible Bathrooms
- Full Bathroom Renovations
- Bathroom Resealing and Silicone Replacement
- Bathroom Tiling
- Ensuite Renovations
- Laundry Renovations
- Bath to Shower Conversions
- Shower Screens
- Small Bathroom Renovations
- Tile and Grout Cleaning
- Vanity Replacement
- Bathroom Waterproofing
Book a design consultation
Share a few details and we will visit to measure, check what sits behind the tiles and map out the options for your home.
Book a design consultation