Rooms that work hard
In a country or semi-rural home around Warragul, the laundry often does far more than wash clothes. It is where muddy boots come off, where dogs are rinsed, where work clothes are dropped after a day on the farm, and where wet raincoats hang through a long Gippsland winter. In many homes, the laundry is also the main entry from the car or back paddock.
Designing the laundry, and in some homes a dedicated mudroom, to handle this work can make a household run more smoothly and keep mess out of the rest of the house. This guide covers practical considerations for planning these spaces.
Laundry, mudroom or both?
A mudroom is a transition space between outdoors and indoors, used for shoes, coats, bags and outdoor gear. In many Australian homes, the laundry fills this role. Combining them can work well if there is enough space, but crowding laundry tasks and entry traffic into a small room can create congestion.
Questions to consider:
- Which door do you use most when arriving home?
- How many people, pets and boots come through daily?
- Do you need space for folding, ironing or sorting?
- Will the space be used to wash animals, tools or produce?
- Is there an opportunity to extend into a verandah, garage or adjacent space?
Layout ideas
Galley laundry
Appliances and benches along one wall, storage opposite. Efficient in narrow rooms, but keep a clear walkway for entry traffic.
L-shaped laundry
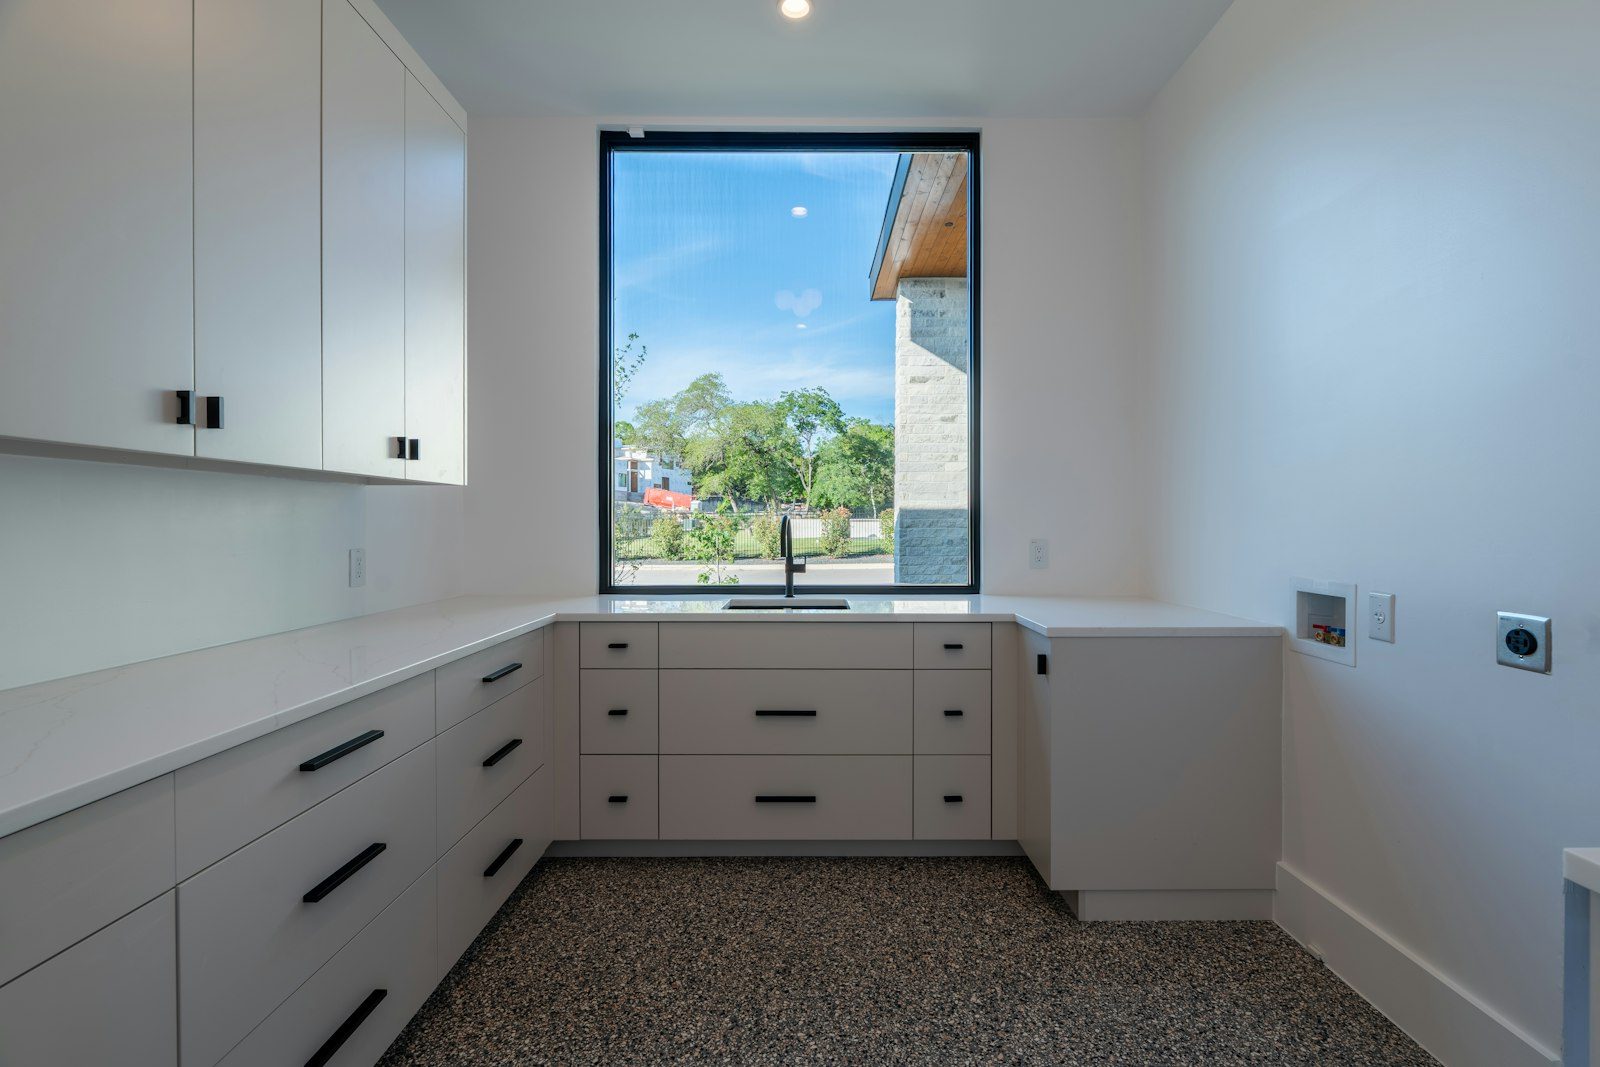
Provides more bench space and keeps appliances out of the main path.
Laundry with mudroom zone
Divides the room into a wet zone, with tub and appliances, and an entry zone, with bench seat, hooks and boot storage.
Butler’s laundry
In some renovations, the laundry connects with the kitchen or pantry, with appliances concealed behind doors. This suits homes where the laundry is not the main entry.
Waterproofing and drainage
Laundries are wet areas under the building code, and waterproofing must comply with AS 3740. The extent depends on the layout, but typically includes the floor near the tub and appliances and wall junctions. A floor waste is a valuable addition, allowing water from leaks, overflows or cleaning to drain away. In homes on stumps, a floor waste requires careful planning under the floor.
For a mudroom where boots and dogs are washed, a step-down shower or floor-level wash area with a floor waste and handheld shower can be useful. This must be waterproofed as a shower area.
Boot and dog washing
Rural households often benefit from:
- A deep, durable tub, often stainless steel or heavy-duty composite
- A handheld spray or shower outlet
- A low-level wash area for dogs or boots, with drainage
- Hooks above for leads and coats
- Slatted shelves or racks that allow boots to dry
- Easy-clean wall finishes to splash height or higher
Drying in a wet climate
West Gippsland winters are long and damp, so drying clothes indoors is common. Consider:
- Ceiling-mounted or wall-mounted drying racks
- A heated drying cabinet or heated towel rails
- Space and venting for a dryer, preferably vented outside or a heat pump dryer
- Strong ventilation with an exhaust fan ducted outdoors
- Good natural light and an openable window
Storage
- Tall cupboards for brooms, mops and vacuum
- Overhead cupboards for detergents, kept out of children’s reach
- Baskets or pull-outs for sorting
- Open hooks for coats and bags
- Lockers or cubbies for each family member
- Bench seat with shoe storage below
Finishes that handle mud
- Floors: porcelain tiles with good slip resistance and darker or textured finishes to disguise dirt. Consider grout colour and stain-resistant grouts.
- Walls: tiled splashbacks, and potentially tiles to a higher level behind wash areas.
- Cabinetry: moisture-resistant boards, durable finishes and raised kickboards or legs.
- Benchtops: engineered stone, compact laminate or other durable surfaces.
Thinking about the flow of a working day
Before choosing cabinetry or tiles, walk through a typical day. Picture someone arriving from the paddock with wet boots, a muddy dog and an armful of work clothes. Where do they put the keys? Where do the boots go? Is there somewhere to rinse hands before touching door handles? Where does the dog get dried? Where do the work clothes go so they do not mix with school uniforms? Then picture laundry day: sorting, washing, drying, folding and putting away. Considering these sequences reveals where benches, hooks, tubs and storage should be placed.
Entry doors and thresholds
The door between outdoors and the laundry or mudroom takes a beating. Consider a solid, weather-sealed door with good drainage at the threshold, a covered landing outside to shelter arrivals in rain, and a durable mat well or grate to capture mud before it reaches the floor. Thresholds should be designed to keep water out while remaining easy to step over, or level where accessibility matters. In bushfire-prone areas, external doors may need to meet bushfire construction requirements if part of permitted work.
Floors that cope with wet boots
Floors near the entry should be slip resistant when wet. Textured porcelain is a reliable choice. Larger tiles reduce grout lines but may be more slippery; mid-sized tiles with stain-resistant grout are a good balance. A slight fall towards a floor waste helps water drain away, but the falls must be designed carefully to avoid a tripping hazard. Underfloor heating can speed drying and adds comfort on cold mornings.
Pets
Many rural households include working dogs or family pets. A raised dog-washing tub, a low shower tray with a handheld spray or a dedicated wash bay can make bathing easier on backs. Consider tiled walls around the area, hooks for leads and towels, storage for pet supplies and a place for food and water bowls that does not obstruct traffic.
Garden produce and outdoor gear
If you grow vegetables, keep chooks or run a hobby farm, the laundry may become a place for washing produce, collecting eggs or storing gardening gear. A large sink, durable benches and ventilated storage can support these uses. Keeping a separate area for dirty outdoor tasks away from clean laundry is helpful.
Ventilation and mould
Laundries generate a lot of moisture from washing, drying and wet gear. Without good ventilation, condensation and mould can develop on ceilings, walls and inside cupboards. An exhaust fan ducted to the outside, sized for the room, is strongly recommended. A window or door that can be opened in fine weather helps. Avoid venting dryers into the room or roof space. Sealing gaps around cupboards and choosing mould-resistant paint and sealants also help.
Lighting
Laundries are often lit by a single ceiling light, leaving benches and tubs in shadow. Consider:
- Bright, even ceiling lighting
- Under-cabinet lighting over benches
- Good lighting at the entry for removing boots and finding keys
- Lighting at the mirror if the space doubles as a quick wash area
- External lighting at the door for arriving in the dark during winter
All electrical work must be performed by a licensed electrician, with suitable fittings for wet areas.
Plumbing and appliance planning
- Plan positions for washing machine taps, waste and power, with an isolating tap that is easy to reach.
- Consider a stacked washer and dryer to save space, with proper support and venting.
- Provide a floor waste where possible.
- Allow for a laundry tub with a mixer and possibly a pull-out spray.
- If you have a water tank, consider a pump capacity and filtration for laundry use.
- On septic systems, the laundry adds significant wastewater volume, so discuss any additions with a plumber.
Making the mudroom feel like part of the home
A mudroom does not need to look utilitarian. Timber bench seats, warm tones, durable patterned tiles and good storage can make the space welcoming. In country homes, a mudroom that connects to a verandah can echo the character of the house with materials such as timber, painted panelling and practical but attractive floor tiles.
Accessibility and safety
For households with older members or people with limited mobility, consider:
- A bench seat at a comfortable height to sit while removing boots
- Grab rails near steps or wash areas
- Slip-resistant floor finishes
- Front-loading machines on raised plinths to reduce bending
- Good lighting and clear pathways
- Door widths and thresholds that suit mobility aids
Combining laundry and bathroom renovations
When the laundry is next to a bathroom, renovating both at the same time allows shared plumbing planning, consistent finishes and fewer trade visits. Some homes reorganise the space to create a larger bathroom and a more compact laundry, or the reverse, depending on household needs. A combined project needs careful scheduling so the household retains access to washing facilities where possible.
A laundry in the bathroom
In smaller homes or units, the laundry may be located in the bathroom, often behind cupboard doors. This can work well with good design, including a stacked washer and dryer, waterproofing, ventilation and adequate power and water connections. Safety requirements for electrical outlets near water apply.
Measuring your gear before designing storage
Generic cupboard sizes rarely suit country households. Before the design consultation, measure the tallest gumboots in the house, the length of oilskin coats, the depth of laundry baskets and the size of the dog bed or crate. Note how many helmets, saddle bags, gardening gloves or school bags need a home. These measurements let us size boot racks, hanging space and cubbies properly rather than relying on standard dimensions. It is also worth listing what currently ends up on the floor or the kitchen bench, because those items are the ones that most need a dedicated place. Think too about the seasons. In winter, the room may need to hold wet coats and boots drying for days, while in summer it may store hats, sunscreen and swimming gear. Flexible storage, such as adjustable shelves and removable hooks, lets the space change with the year. Finally, consider who will use the room. Children need hooks at a reachable height, while older family members may need a seat and grab rail. Designing for everyone keeps the space tidy, because each person has somewhere obvious to put their things. If the laundry is also where the household drops keys, phones and mail, a small charging drawer and a pin board can stop clutter spreading into the kitchen.
Lighting deserves attention as well. A bright, even ceiling light helps with stain checking and sorting, while a sensor light near the back door makes arriving home after dark with full arms much easier. Natural light from a window or skylight also helps the room dry out between uses.
Ventilation completes the picture. A laundry that dries clothes indoors through winter produces a great deal of moisture, so an exhaust fan ducted outside, or an openable window, protects cabinetry and walls from mould and swelling over time.
Book a design consultation
Planning a laundry or mudroom in Warragul or surrounding districts? Book a design consultation and we will design a space suited to your property and routines.
Our bathroom services
- Accessible Bathrooms
- Full Bathroom Renovations
- Bathroom Resealing and Silicone Replacement
- Bathroom Tiling
- Ensuite Renovations
- Laundry Renovations
- Bath to Shower Conversions
- Shower Screens
- Small Bathroom Renovations
- Tile and Grout Cleaning
- Vanity Replacement
- Bathroom Waterproofing
Book a design consultation
Share a few details and we will visit to measure, check what sits behind the tiles and map out the options for your home.
Book a design consultation