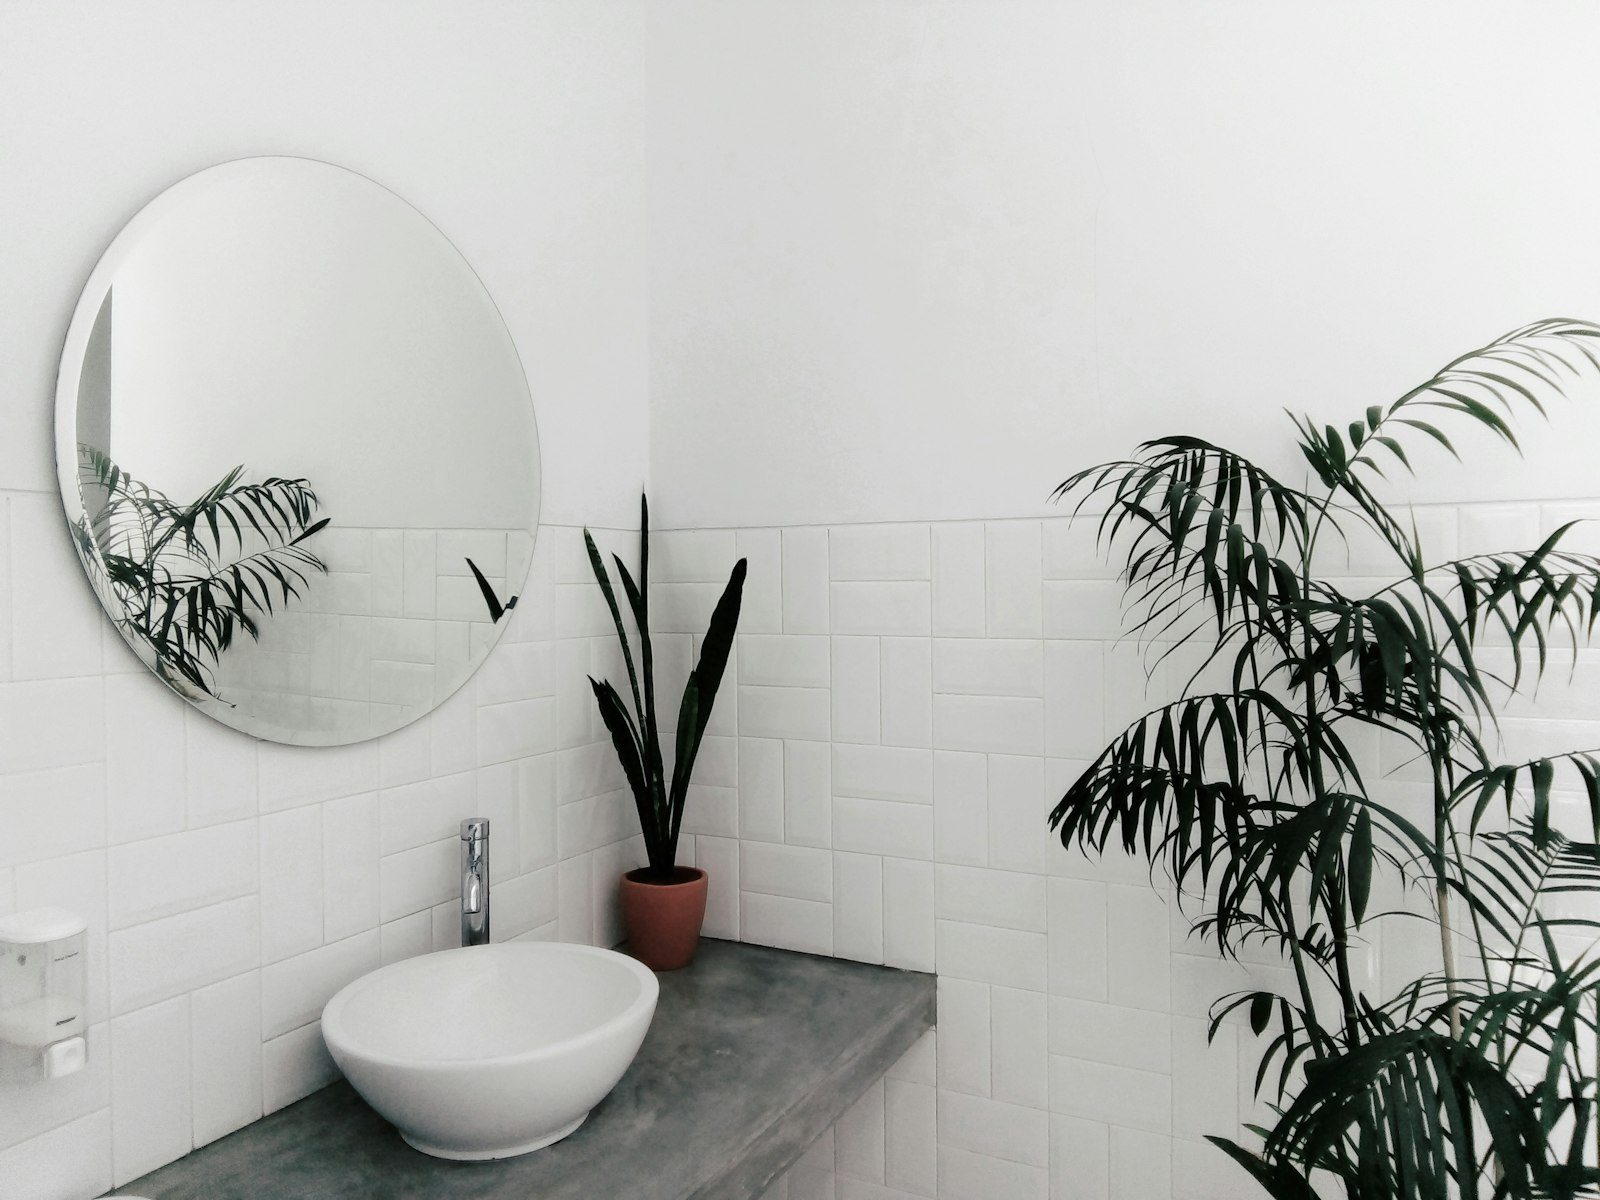
Small rooms, carefully planned
Some of the most rewarding bathrooms we build are also the smallest. A compact bathroom has no room for wasted space or awkward decisions, which is exactly why careful design makes such a difference. Move the shower a little, choose a slimmer vanity, recess the storage into the wall and swap a swinging door for a sliding one, and a cramped room can feel calm, light and surprisingly generous.
Small bathrooms are common across Warragul. Many older weatherboard homes were built with a single modest bathroom, and townhouses, units and the second bathrooms in newer homes are often tight too. We renovate these rooms with the same thoroughness as a large main bathroom: licensed and insured trades, a clear written scope and waterproofing installed to AS 3740.
Start with the fixed points
Every small bathroom design begins with what cannot easily move. The position of the door, the window, the floor waste and the soil stack set the boundaries. Within those, we look at every option. Sometimes the toilet can move a short distance with a minor change to the waste. Sometimes the door can be rehung to open outward or replaced with a cavity slider. Sometimes a window can be raised to allow a full-height shower wall. Each of these small changes can unlock a better layout.
Ideas that make a small bathroom feel larger
Remove the bath
In a small bathroom the bath often takes up the most space while being used the least. Replacing a shower-over-bath with a walk-in shower is the single change that most transforms a compact room. If you need a bath for young children, we can look at a compact bath with a well-planned shower above it instead.
Open up the shower
A frameless fixed panel, or no screen at all where the room permits, keeps sight lines open so the eye travels across the whole floor. A single continuous floor tile running into the shower, with a linear grate at the back wall, reinforces the effect.
Float the fixtures
Wall-hung vanities and toilets with concealed cisterns show more floor, which makes a room read as larger. They also make cleaning easier. These fixtures need solid framing behind the wall, which we install during the rough-in.
Recess the storage
Niches in the shower wall and shaving cabinets recessed between studs provide storage without taking space from the room. We plan them around the tile set-out so they look deliberate.
Choose tiles thoughtfully
Larger-format tiles mean fewer grout lines and a calmer surface, but in very small rooms a smaller tile can be easier to fall to the waste. Light, warm colours reflect light, while a single textured or darker feature wall can add depth. We help you balance these choices.
Light it properly
Good lighting is essential in a small room. A backlit or well-lit mirror, a ceiling downlight placed over the shower, and natural light from a window or skylight all make the space feel more open.
Doors, windows and the space you do not notice
In a compact bathroom the door can be the biggest obstacle. A standard hinged door needs a clear arc of floor that cannot hold anything else, and in many small rooms that arc collides with the vanity or the toilet. A cavity sliding door disappears into the wall and gives that floor back. Where the wall cannot take a cavity unit, rehanging the door to open outward, or using a narrower door with a lever handle, can achieve much the same result. Windows matter too. A window low on the wall can stop a shower from being placed where it would work best. Raising the sill or replacing the window with an obscured, higher unit can open up the layout while keeping natural light and privacy.
Fixtures sized for the room
Bathroom products come in a wider range of sizes than most people realise. Vanities are available in shallow depths that still hold a basin comfortably. Wall-hung basins with a slim shelf can replace a vanity altogether in a powder room. Toilets come in compact projections that save precious centimetres in front of the pan. Shower heads on a rail let you position the spray to suit the space rather than the wall. Tapware mounted on the wall rather than the benchtop frees up a narrower top. We guide you towards products that suit the room, so the finished bathroom does not feel crowded by fixtures designed for larger spaces.
Mirrors and reflection
A large mirror is one of the most effective tools in a small bathroom. Running a mirror the full width of the vanity, or from the benchtop to near the ceiling, doubles the sense of depth and bounces light around the room. A mirrored shaving cabinet adds storage at the same time. We plan power for demisting pads or integrated lighting when a mirror is chosen, so there are no surface-mounted cables afterwards.
Keeping a small bathroom easy to clean
Compact rooms show mess quickly, so we design them to be easy to keep. Fewer grout lines, wall-hung fixtures, rimless toilet pans, a squeegee-friendly screen and a niche rather than a freestanding caddy all reduce the time spent cleaning. We also choose grout and silicone suited to wet areas, and explain how to care for them so the room stays fresh for years.
The practical side of compact bathrooms
Small rooms present practical challenges that larger bathrooms avoid. There is less room for trades to work and less space to store materials, so careful sequencing matters. Ventilation is especially important, because moisture concentrates quickly in a small volume of air. We fit exhaust fans sized for the room and ducted outside, which matters in Warragul’s cool, damp winters.
Water management also needs care. In a small room, the shower and the rest of the floor are close together, and water easily escapes the shower zone. We plan falls, waterstops and screen positions so water stays where it belongs.
What a small bathroom renovation includes
- A design consultation and measure, with layout options discussed on site.
- A written scope covering every stage of the work.
- Strip-out of the existing room and removal of waste.
- Structural repairs and new framing for wall-hung fixtures.
- Plumbing and electrical work by licensed practitioners.
- Wet-area rated linings and waterproofing to AS 3740.
- Screeding and falls to the waste.
- Wall and floor tiling with a planned set-out.
- Fit-off of vanity, toilet, tapware, shower fixtures, mirror and accessories.
- Shower screen installation and silicone to movement joints.
- A final clean and handover with warranties and compliance documentation.
Small bathrooms in older Warragul homes
In older homes, small bathrooms were often carved out of a former sleep-out, laundry or back verandah. These rooms can have uneven floors, unusual ceiling heights, timber floors on stumps and windows in awkward places. During strip-out we often find water damage under the old shower and plumbing that has been altered many times. We plan for these possibilities and talk through any findings with you before continuing. Homes built before the late 1980s may contain materials requiring licensed removal, and we arrange testing where appropriate.
Second bathrooms and powder rooms
A small second bathroom or powder room can relieve the pressure on a busy main bathroom. Converting a little-used space into a compact shower room, or adding a powder room near the living areas, is a common request in growing family homes. We assess whether the plumbing can reach the location, how ventilation will work and what approvals are needed.
Ceilings and height
When floor area is limited, height becomes valuable. Tiling the shower walls to the ceiling draws the eye upward and makes the room feel taller. Tall, narrow storage uses vertical space that would otherwise sit empty. In older homes with high ceilings, a small bathroom can feel surprisingly grand once the walls are finished cleanly to the top.
Timelines
A small bathroom renovation typically takes two to four weeks on site, depending on structural work, product lead times and waterproofing and screed curing times. A smaller room does not always mean a much shorter job, because the same stages must be completed in the same order. We provide a realistic schedule before work begins.
Common questions about small bathrooms
Can a small bathroom have a walk-in shower?
Usually yes. Removing a bath or rethinking the layout can often create space for a comfortable walk-in shower, even in a compact room.
Will a wall-hung toilet work in my bathroom?
In many cases. It requires a suitable wall cavity for the in-wall cistern frame, or a short false wall. We assess this on site.
Are dark tiles a bad idea in a small room?
Not necessarily. Dark tiles can make a small room feel cosy and intentional when the lighting is good. We often suggest using a darker tone on one surface rather than all of them.
Do I need a shower screen?
In most small bathrooms a screen helps contain water. A fixed frameless panel is often the best balance between openness and practicality.
Why choose us for a small bathroom
Small rooms demand precision. Every centimetre counts, every fixture position matters and every tile cut is visible. We bring a design-first approach, licensed and insured trades, AS 3740 waterproofing and a clear scope to every project, regardless of size. You deal with one point of contact from consultation to handover.
Book a design consultation
If your bathroom feels cramped or outdated, book a design consultation. We will measure the space, show you what is possible and provide a clear written scope.
Areas we service
- Bathroom Renovations Brandy Creek
- Bathroom Renovations Buln Buln
- Bathroom Renovations Bunyip
- Bathroom Renovations Darnum
- Bathroom Renovations Drouin South
- Bathroom Renovations Drouin
- Bathroom Renovations Jindivick
- Bathroom Renovations Labertouche
- Bathroom Renovations Longwarry
- Bathroom Renovations Neerim South
- Bathroom Renovations Nilma
- Bathroom Renovations Trafalgar
- Bathroom Renovations Warragul
- Bathroom Renovations Yarragon
Book a design consultation
Share a few details and we will visit to measure, check what sits behind the tiles and map out the options for your home.
Book a design consultation