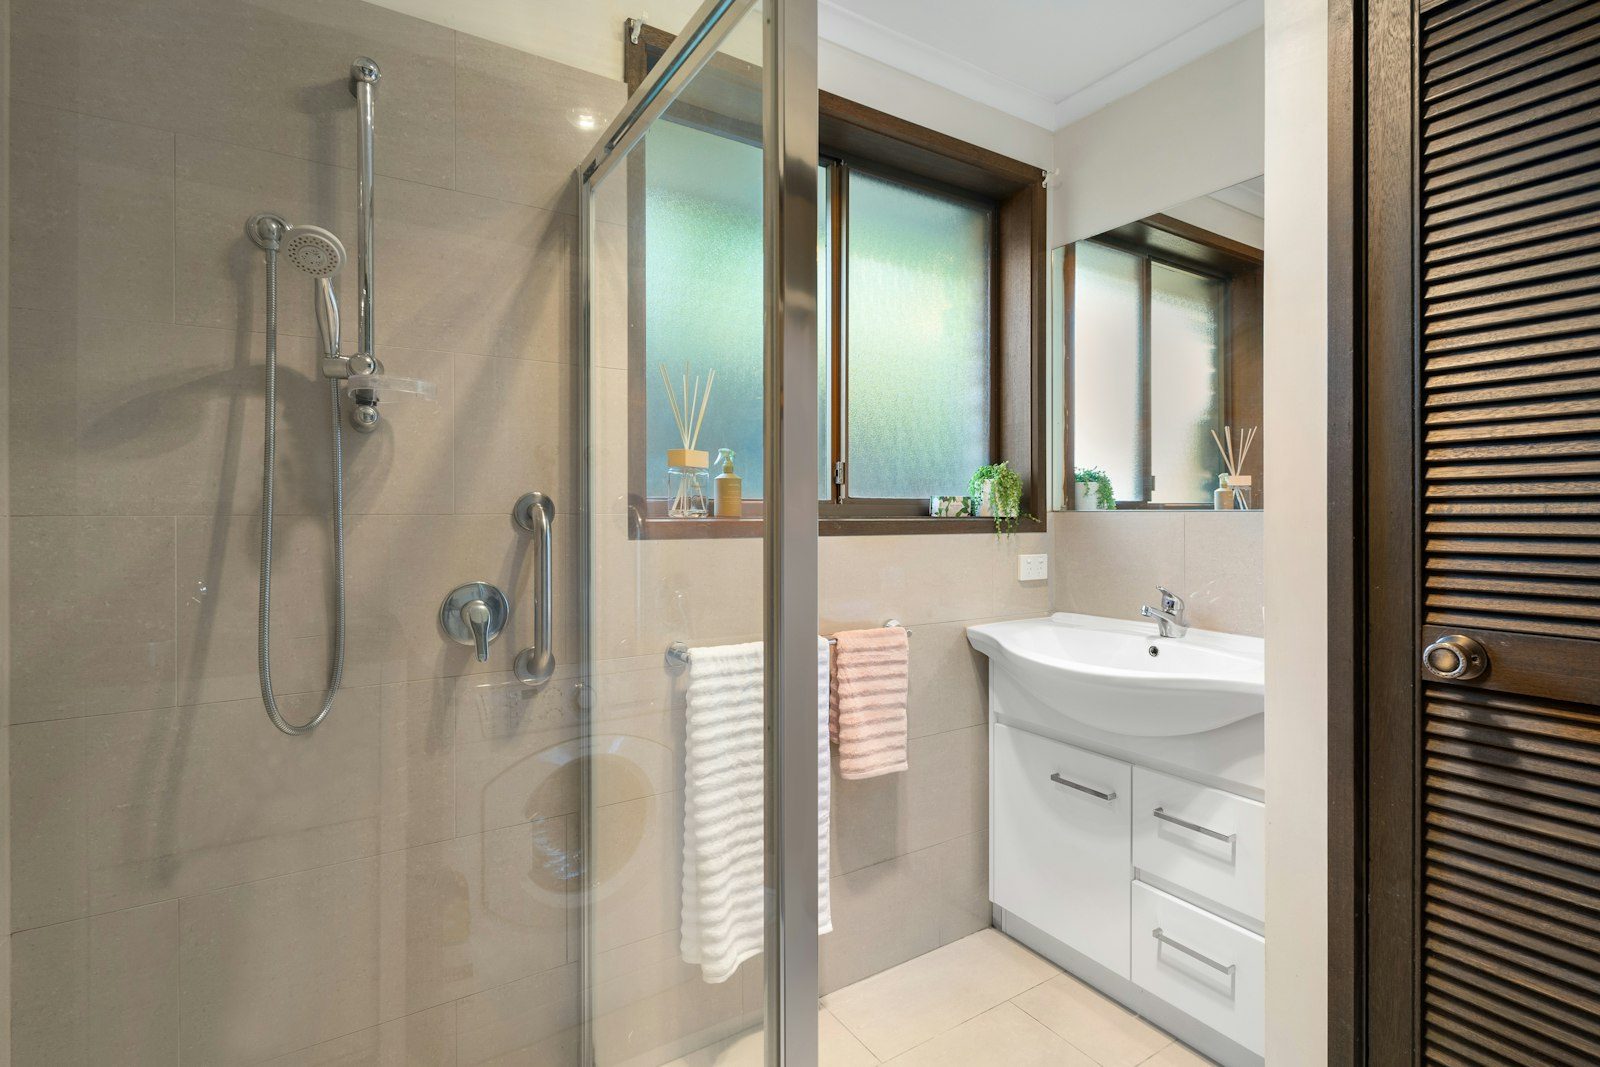
Swap a bath you rarely use for a shower you will use every day
In many Warragul homes, the bath sits in the bathroom taking up the most floor space while being used a few times a year. Meanwhile, everyone in the household squeezes into a cramped shower, or steps over the high side of a bath to shower beneath a curtain. Converting a bath to a walk-in shower is one of the most practical changes you can make to an existing bathroom. It improves daily comfort, makes cleaning easier, improves safety and often makes the whole room feel more open.
We carry out bath-to-shower conversions as properly built renovations. That means removing the bath and surrounding linings, checking and repairing the structure, adjusting plumbing, installing waterproofing to AS 3740, forming correct falls to a new waste, tiling and fitting a screen. All work is carried out by licensed and insured trades.
Who benefits from a conversion
- Older homeowners who find stepping over the side of a bath difficult or unsafe.
- Busy households where the bath is rarely used but the shower is in constant demand.
- Small bathrooms where removing the bath frees up space for a larger shower and better storage.
- Homes with an over-bath shower where water escapes past the curtain and damages floors.
- Anyone planning ahead who wants a bathroom that will remain comfortable as needs change.
If you have young children and rely on the bath for bathing, we will talk through whether it should stay, or whether another bathroom in the house can keep a bath while this one becomes a shower room.
What a conversion involves
A bath-to-shower conversion looks simple from the outside, but there is real work behind it.
Strip-out
The bath, its surrounding tiles and the wall linings in the wet zone are removed. Often the floor tiles around the bath come up too, especially if the new shower will extend beyond the old bath’s footprint.
Inspection and repairs
Removing a bath exposes the floor and walls that have been hidden for years. In older homes we often find water damage from a failed seal along the bath edge, deteriorated framing or floorboards, and plumbing that needs updating. We repair what is needed before building the shower.
Plumbing changes
A bath waste is in a different position and at a different height from a shower waste. We relocate the waste to suit the new shower, whether a centre waste or a linear grate, and reposition the mixer and shower outlet at comfortable heights. A licensed plumber carries out this work.
Floor preparation and falls
A shower floor must fall to the waste so water drains away. Where a timber floor is involved, we may lower or adjust the subfloor to achieve a low or level entry. On a concrete slab, the screed is shaped to create the fall.
Waterproofing
The shower area is waterproofed to AS 3740 with a membrane system suited to the substrate, including bond breakers, puddle flanges and sealed penetrations. The membrane is allowed to cure fully before tiling.
Tiling and fit-off
Walls and floor are tiled with a planned set-out, the new shower fixtures and screen are installed and silicone is applied at movement joints.
Design options
Fully open walk-in shower
In a larger room, a walk-in shower with a single fixed panel and no door is easy to use and easy to clean. It needs enough length so water stays inside the shower zone.
Shower with hinged or sliding door
In a smaller room, a frameless or semi-frameless screen with a door contains water more effectively.
Level entry
A step-free entry suits anyone with limited mobility and makes the room feel seamless. It requires careful planning of the floor, falls and waterproofing.
Shower seat or bench
A built-in tiled bench or a fold-down seat provides comfort and safety, and is easy to include during a conversion.
Niche
A recessed niche in the shower wall holds products neatly. Because the wall is opened during the conversion, this is the ideal time to add one.
Choosing the right waste for your new shower
The type of floor waste shapes how the shower looks and how the floor must be built. A traditional centre waste sits in the middle of the shower floor, with the floor falling towards it from all sides. It is reliable, simple to build and suits smaller tiles that can follow the four-way fall. A linear grate runs along one edge of the shower, usually the back wall or the entry. The floor falls in a single direction, which allows larger-format tiles and makes a level entry far easier to achieve. Tile-insert grates, which hold a strip of the floor tile in the channel, almost disappear into the floor. We recommend the waste that suits your floor structure, your tile choice and how open you want the shower to be. In timber-floored homes, the depth available between joists can influence which option works best.
Screens for converted showers
The screen decides how open the finished shower feels and how well it contains water. A fixed frameless panel gives the most open look and is the easiest to clean, but needs enough shower length to keep spray inside. A hinged frameless door suits shorter showers and creates a fully enclosed space that holds warmth on a cold morning. Semi-frameless screens offer a slimmer frame for added rigidity at a more modest specification. Sliding screens save space where a door cannot swing. We measure for the screen after tiling is complete so it fits precisely, and seal it with silicone suited to wet areas.
Keeping the room warm without the bath
Some homeowners worry that removing a bath means losing a way to warm up on a cold Gippsland night. A well-designed shower can be every bit as comforting. An enclosed screen holds steam and warmth. A generous overhead rose combined with a hand shower allows a long, relaxing shower. A heated towel rail and underfloor heating make stepping out on a winter morning a pleasure rather than a shock. A built-in bench lets you sit and relax under warm water. These details help the new shower feel like an upgrade in every sense.
Making the most of the space gained
A bath is usually around one and a half metres long, and removing it opens possibilities. The new shower might use the full length, with a fixed panel and a generous walk-in. Alternatively, a slightly smaller shower might leave room for a longer vanity, a tall storage cupboard or simply a more open floor. We help you decide how to use the space.
Will removing the bath affect resale value?
This is one of the most common questions we hear. In most homes, what matters to buyers is that the house has at least one bath, often in the main bathroom, especially for families with young children. If your home has a second bathroom with a bath, or the main bathroom keeps the bath while the ensuite becomes a shower room, a conversion is unlikely to concern buyers. If your home has only one bathroom, we talk through the pros and cons so you can make an informed choice. Many buyers in Warragul’s market, including downsizers and retirees, actively look for walk-in showers.
Conversions in older homes
In Warragul’s older homes, baths were often built into tiled hobs with mortar beds and no membrane. Water has frequently been getting past the edge for years, and removal can reveal rotted floorboards, damaged joists or soft wall framing. We allow time to inspect and repair, and discuss any findings with you. In homes built before the late 1980s we may arrange testing for materials that need licensed removal before work begins.
Timelines
A bath-to-shower conversion typically takes one to three weeks on site, depending on the extent of the work, the condition of the structure and the curing times for waterproofing and screed. If the conversion is part of a broader renovation, the timeline is planned with the rest of the work.
Safety features to consider
- Slip-resistant floor tiles suited to wet areas.
- Grab rails, or noggins in the wall so rails can be added later.
- A hand shower on a rail that can be used seated.
- Lever mixers that are easy to operate.
- Thermostatic mixing for consistent temperature.
- Good lighting over the shower.
Common questions
Can any bath be converted to a shower?
Most can. The main factors are the space available, the floor structure and how the waste can be relocated. We assess these on site.
Can I keep my existing tiles?
Usually not in the shower area, because the walls and floor need to be opened for plumbing and waterproofing. In some cases, tiles outside the wet zone can remain, but matching old tiles is often difficult. We discuss options during the consultation.
Will I need a building permit?
Most like-for-like conversions do not, but some situations may. We explain what applies to your project.
Book a design consultation
If your bath is rarely used and your shower feels cramped, book a design consultation. We will assess the room and show you how a conversion could work in your home.
Areas we service
- Bathroom Renovations Brandy Creek
- Bathroom Renovations Buln Buln
- Bathroom Renovations Bunyip
- Bathroom Renovations Darnum
- Bathroom Renovations Drouin South
- Bathroom Renovations Drouin
- Bathroom Renovations Jindivick
- Bathroom Renovations Labertouche
- Bathroom Renovations Longwarry
- Bathroom Renovations Neerim South
- Bathroom Renovations Nilma
- Bathroom Renovations Trafalgar
- Bathroom Renovations Warragul
- Bathroom Renovations Yarragon
Book a design consultation
Share a few details and we will visit to measure, check what sits behind the tiles and map out the options for your home.
Book a design consultation