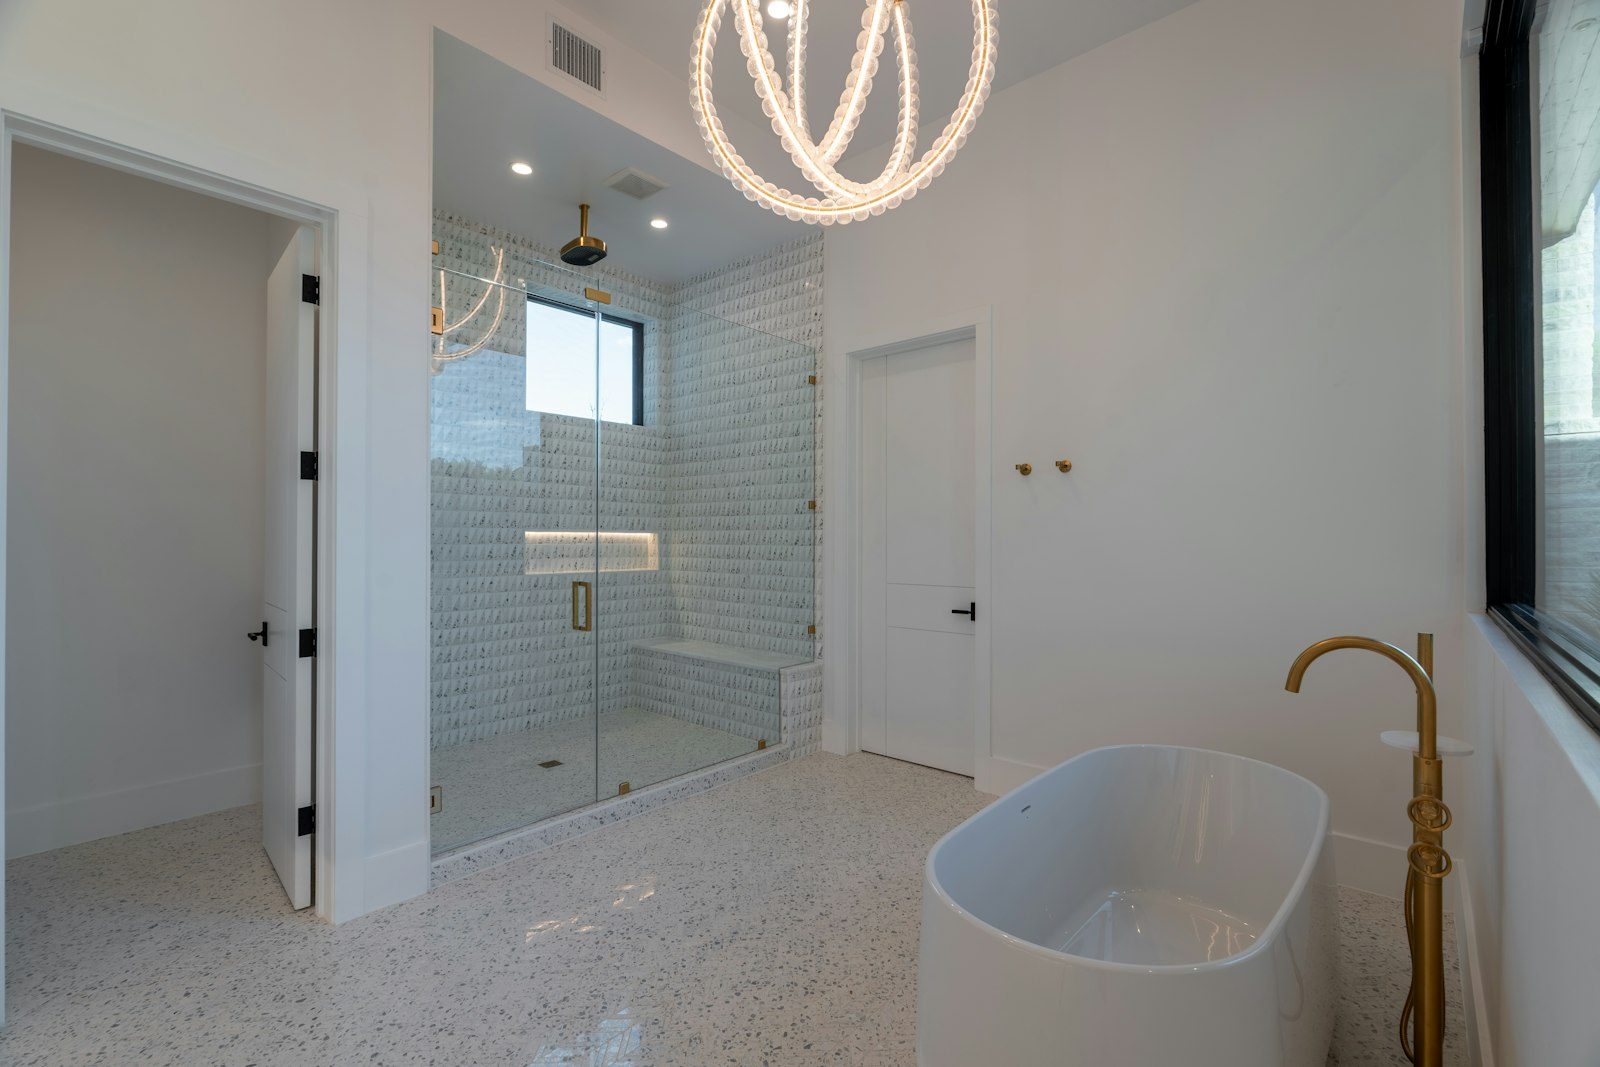
A private bathroom that feels like a retreat
An ensuite is the bathroom that belongs to you. It is the first room you use in the morning and the last at night, and it should feel calm, comfortable and entirely suited to the way you live. Yet ensuites are often the most compromised rooms in a home. In many Warragul houses built in the 1980s and 1990s, the ensuite was an afterthought: a narrow shower, a single small vanity, a toilet squeezed beside it and an exhaust fan that barely moves the air. In newer estate homes, ensuites are larger but frequently finished with basic fixtures that wear quickly.
We renovate ensuites with the same care as a main bathroom. Each project begins with a design consultation, follows a written scope, is carried out by licensed and insured trades and includes waterproofing to AS 3740.
What makes an ensuite different
Ensuites usually serve one or two people with established routines, which makes them a perfect opportunity for design tailored to you. Questions we ask include:
- Do you get ready at the same time as your partner, or at different times?
- Would two basins make mornings easier, or would one basin with more bench space suit you better?
- Do you prefer a strong rain shower, a hand shower, or both?
- Is the toilet visible from the bedroom, and would you prefer it was not?
- Is there enough storage for everything you use daily?
- How does the ensuite connect to the bedroom and walk-in robe?
The answers shape everything from the layout to the tapware.
Popular ensuite upgrades
A larger, more comfortable shower
The most common request is a bigger shower. This might mean removing an old fibreglass shower base and building a fully tiled shower in its place, extending the shower into unused floor area, or reorganising the room so the shower takes the full width of one wall.
Double vanities
Two basins and generous drawer storage make a real difference to busy mornings. Where width is limited, a long single basin with two tap sets or one basin with extended bench space can be a practical alternative.
Separating the toilet
Where the room allows, placing the toilet behind a nib wall or in a separate small compartment improves privacy considerably. Even repositioning the toilet so it is not the first thing seen from the bedroom can transform how the space feels.
Better ventilation
Ensuites open directly onto bedrooms, so moisture and smells need to leave the room quickly. We size exhaust fans for the room and duct them outside, and consider fans with run-on timers so the room clears after showers. In the Gippsland climate this is essential to prevent mould on ceilings and around windows.
Lighting for the morning and the night
An ensuite needs bright, even light at the mirror for grooming, and softer light for night-time use that will not disturb a sleeping partner. Low-level strip lighting under a wall-hung vanity, or a dimmable circuit, provides gentle light without needing the main lights.
Heating
Heated towel rails, underfloor heating and heat lamps make cold winter mornings more pleasant. These need to be planned during rough-in.
Ensuite layouts that work
The best ensuite layout depends on the room’s shape, the door position and where the plumbing can go. Common arrangements include:
- The galley: vanity on one wall, shower and toilet on the other, with the shower at the far end. Works well in long, narrow rooms.
- The full-width shower: shower across the end wall with a fixed glass panel, vanity and toilet along the sides. Feels spacious and open.
- The wet zone: shower and freestanding bath together behind glass, keeping water contained in one area. Suits larger ensuites.
- The split layout: toilet in a separate compartment with its own door, vanity and shower in the main room.
We sketch options on site so you can compare them.
Connecting the ensuite and the bedroom
Many ensuites open directly from the bedroom or through a walk-in robe. This connection matters. Sliding doors save space and can be more discreet. Finishes in the ensuite can echo the bedroom’s colours and materials for a more cohesive suite. Where an ensuite opens without a door, ventilation and water containment need even more care.
What an ensuite renovation includes
- Design consultation, measure and layout options.
- A written scope with all inclusions and allowances.
- Protection of the bedroom, robe and access paths.
- Strip-out and removal of waste.
- Structural repairs, new framing and noggins for wall-hung fixtures and rails.
- Plumbing and electrical rough-in by licensed practitioners.
- Wet-area rated linings.
- Waterproofing to AS 3740, documented and photographed.
- Screeding and falls to the waste.
- Wall and floor tiling with planned set-out.
- Fit-off of vanity, basins, tapware, toilet, shower fixtures, accessories, mirror and lighting.
- Shower screen and silicone.
- Final clean and handover with warranties and compliance documentation.
Replacing old shower bases
Many ensuites in Warragul homes of the 1980s and 1990s were built with acrylic or fibreglass shower bases. Over time these bases crack, flex or pull away from the walls, and water finds its way into the wall cavity and subfloor. When we replace an old base we inspect the framing and floor beneath for damage, repair as needed and build a fully tiled shower with a proper membrane to AS 3740. The result is more durable, easier to clean and generally larger.
Protecting your bedroom during the work
Because ensuites are attached to bedrooms, dust control and protection are important. We cover floors and carpets on the access path, seal the doorway to limit dust, and remove waste carefully. We also discuss how you will use the bedroom during the project. Many clients move to another room for the noisier stages.
Finishes for a refined ensuite
Ensuites lend themselves to a personal style. Some clients prefer a hotel-like calm, with large-format tiles, soft neutral colours and brushed tapware. Others want warmth, with timber-look vanities, textured tiles and earthy tones that reflect the Gippsland landscape. Others prefer something bolder, such as deep green or charcoal walls with brass tapware. We help you build a palette that suits the house and will still feel right in years to come.
Storage that keeps the bench clear
Clutter is the enemy of a calm ensuite. Two people sharing a room bring two sets of toiletries, appliances and medications, and without planned storage they end up crowding the benchtop. We look at storage in layers. Deep vanity drawers with internal organisers hold bottles upright and keep everyday items within reach. A recessed shaving cabinet behind the mirror stores smaller items out of sight. A shower niche, sized for real bottles rather than sample jars, keeps products off the floor. Where a wall allows, a tall cabinet or open shelving holds towels close at hand. Power points inside a drawer or cabinet let a hair dryer or toothbrush charge without cords across the bench. The result is a room where surfaces stay clear and cleaning takes minutes.
Tapware and shower choices
Tapware is something you touch many times a day, so it deserves careful thought. Wall-mounted basin mixers keep benchtops clear and easy to wipe, while benchtop mixers are simpler to service. In the shower, a combination of an overhead rose and a hand shower on a rail suits most couples, because each person can choose their preferred spray and height. Thermostatic mixing valves help keep temperature steady, which is welcome when someone flushes elsewhere in the house. For homes on tank water, we check pressure and flow before recommending a large rain head, because some designs need more water than a pump can comfortably supply. Finishes such as brushed nickel, matte black and brushed brass each have their own care requirements, and we explain these so your choice wears well.
Making a narrow ensuite work
Narrow ensuites are common in homes of the 1980s and 1990s, and they need careful planning. Placing the shower at the far end, rather than along the long wall, keeps the walkway clear. A shallow vanity and a compact toilet pan protect the circulation space. A frameless fixed panel instead of a hinged door avoids clashes with the vanity. Light colours on the long walls and a darker or textured tile on the end wall make the room feel wider. Small changes like these make a narrow ensuite comfortable for two.
Timelines
Most ensuite renovations take three to four weeks on site, depending on the room’s size, structural repairs and the curing times of the waterproofing and screed. Stone benchtops and frameless screens are measured after tiling and may add some time. We provide a realistic schedule before starting.
Planning for later years
An ensuite is the bathroom you are most likely to rely on as you age, so it is the ideal place to build in future flexibility. A level-entry shower, a shower seat or bench, noggins for grab rails, a comfortable toilet height and good lighting all make the room safer without making it look clinical. These features cost little to include during a renovation and much more to add later.
Common questions
Can my ensuite fit a double vanity?
It depends on the width available. A double vanity generally needs more width than many older ensuites offer. We can assess the space and suggest alternatives if needed.
Can you remove my old shower base and tile the shower?
Yes. This is one of the most common ensuite upgrades we carry out, and it usually allows a larger shower.
Will the work affect the bedroom?
We protect the bedroom and access paths and control dust, but there will be noise and some disruption. We discuss this before work starts.
Book a design consultation
If your ensuite feels cramped, dated or impractical, book a design consultation. We will look at the space, talk about how you use it and provide a clear written scope for the renovation.
Areas we service
- Bathroom Renovations Brandy Creek
- Bathroom Renovations Buln Buln
- Bathroom Renovations Bunyip
- Bathroom Renovations Darnum
- Bathroom Renovations Drouin South
- Bathroom Renovations Drouin
- Bathroom Renovations Jindivick
- Bathroom Renovations Labertouche
- Bathroom Renovations Longwarry
- Bathroom Renovations Neerim South
- Bathroom Renovations Nilma
- Bathroom Renovations Trafalgar
- Bathroom Renovations Warragul
- Bathroom Renovations Yarragon
Book a design consultation
Share a few details and we will visit to measure, check what sits behind the tiles and map out the options for your home.
Book a design consultation