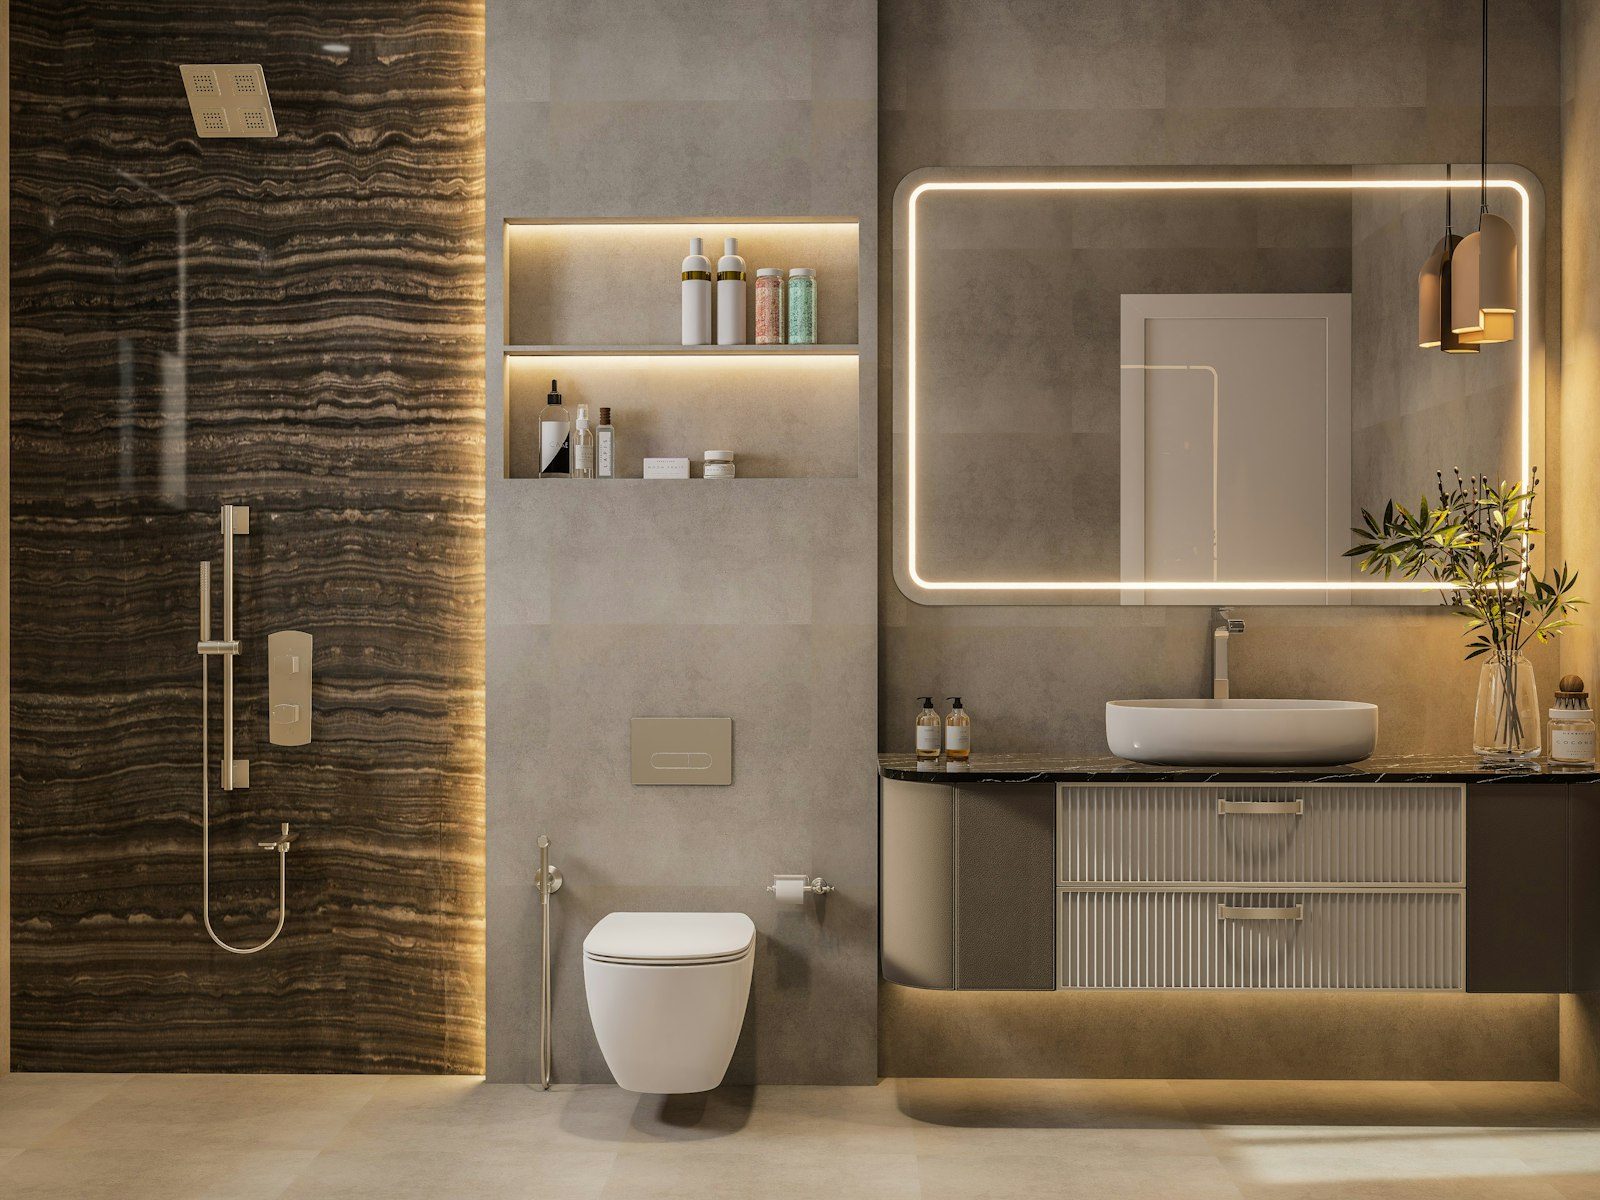
A complete bathroom renovation, planned from the frame up
A full bathroom renovation is a rebuild of the room, not a facelift. The old fixtures, linings, tiles and often the floor come out, the structure and services are checked and corrected, and a new bathroom is built in a careful sequence: framing, rough-in, sheeting, waterproofing, screeding, tiling, fit-off and finishing. Done well, it gives you a room that looks the way you want, works the way you live and stays sound for decades.
In Warragul we renovate bathrooms in every kind of home, from Edwardian villas and Californian bungalows near the town centre, through the brick veneers of the 1970s and 1980s, to homes in the newer estates and farmhouses scattered across the surrounding hills. The approach changes with the house, but the standard does not. Each project starts with a design consultation, follows a written scope, is carried out by licensed and insured trades and includes waterproofing installed to AS 3740.
When a full renovation is the right choice
Not every tired bathroom needs to be rebuilt. Sometimes regrouting, resealing and a new vanity are enough, and we will tell you if that is the case. A full renovation is usually the better path when:
- The shower is leaking into the wall cavity, the floor or the room next door, and the problem is the membrane rather than the grout or silicone.
- The floor is soft, uneven or showing signs of rot, or tiles are drummy and cracking.
- The layout does not work: the door hits the vanity, the shower is cramped, or the toilet is the first thing you see.
- You want to remove a bath, add a walk-in shower, move fixtures or improve accessibility.
- The plumbing, wiring or ventilation is old or inadequate.
- The room simply no longer suits the house or the people living in it.
What is included in a full renovation
Every project is different, but a typical full bathroom renovation with us includes:
- Design consultation and measure: an on-site assessment of the room, structure, services and ventilation, and a discussion of how you want to use the space.
- Written scope and quotation: a detailed description of the work, the waterproofing system, tiling set-out and each fixture and finish allowance.
- Selections support: guidance on tiles, tapware, vanities, toilets, screens, lighting and accessories.
- Protection and strip-out: protection of floors and access paths, removal of the existing bathroom and responsible disposal of waste.
- Structural repairs: replacing damaged joists, bearers, flooring or wall framing, and adding noggins for vanities, rails and wall-hung fixtures.
- Plumbing and electrical rough-in: by licensed plumbers and electricians, including relocation of fixtures where the layout changes.
- Sheeting and preparation: wet-area rated wall and floor linings, correct fixing and the preparation needed for a sound membrane.
- Waterproofing to AS 3740: membrane installation with bond breakers, puddle flanges, sealed penetrations and full cure, documented and photographed.
- Screeding and falls: floors graded to the waste so water drains, rather than pooling against walls or doorways.
- Tiling: floor and wall tiling with planned set-out, appropriate adhesives and grout.
- Fit-off: vanity, basins, tapware, toilet, shower fixtures, bath, accessories, mirrors and lighting.
- Shower screens and silicone: screens installed after tiling, and silicone at all movement joints.
- Final clean and handover: a walk-through, maintenance guidance, warranties and compliance documentation.
Designing the new room
The design stage is where the most value is created. A few centimetres in the right place can make a small bathroom feel spacious, and a well-planned layout makes daily routines easier for years.
Layout
We start with the fixed elements: the door, the window and the location of the waste and stack. From there we explore options. Can the shower move to the end wall so it can be open-ended? Would a wall-hung vanity free up floor space? Does a bath earn its place, or would a larger shower be used far more? Could a concealed cistern or in-wall toilet suite gain depth? We sketch options with you so you can see the trade-offs.
Showers
A shower is the most used part of most bathrooms. We plan generous dimensions where the room allows, a niche for products at a sensible height, a rail shower or a combination of fixed and hand-held heads, and a floor that drains properly. Linear grates allow a single fall across the floor and suit larger-format tiles and level entry. Centre wastes remain a sound, practical choice in many rooms.
Baths
Freestanding baths are a beautiful feature in larger rooms, while inset and back-to-wall baths make better use of tighter spaces. For families with young children, a bath is often essential. For others, a bath that is rarely used is space that could make the shower more comfortable. We discuss both sides.
Vanities and storage
Vanities with drawers are easier to use than cupboards, and wall-hung designs make the floor easier to clean. We plan the vanity width around the room and the household, the benchtop material around how it will be used, and add shaving cabinets, recessed niches or tall storage where it helps.
Lighting and ventilation
Good bathrooms are lit in layers: general light for cleaning, task light at the mirror that does not cast shadows on the face, and softer light for evenings. Ventilation is equally important in the cool, damp Gippsland climate. A correctly sized exhaust fan ducted to the outside removes moisture and prevents mould from taking hold.
Heating and comfort
Heated towel rails, underfloor heating and ceiling heat units make a real difference in a Warragul winter. We plan the electrical work for these early, so they can be built in neatly rather than added later.
Older homes: what we look for
Many Warragul homes are decades old, and older bathrooms often hide history. When we strip out, we commonly find:
- Floor joists and bearers damaged by long-term leaking, especially around the shower and toilet.
- Older galvanised or copper pipework that is corroded or undersized.
- Floor wastes that were never set at the right height, leaving water to pond in corners.
- Previous renovations built over the top of old linings rather than starting again.
- Mortar-bed showers without any membrane at all.
- Wiring that does not meet current requirements for wet areas.
We allow for these possibilities in our planning and discuss any findings with you straight away. Homes built before the late 1980s may also contain materials that require licensed removal, and we arrange testing and specialist removal where needed before demolition proceeds.
Newer homes: getting more from builder-grade bathrooms
Homes in Warragul’s newer estates often have bathrooms that work but feel generic. The fixtures are basic, the shower is narrow, the vanity is small and the tiling is plain. In these homes the structure is usually sound, which lets us focus on layout refinement and quality. Popular upgrades include converting a shower-over-bath to a walk-in shower, replacing a standard vanity with a longer wall-hung design, moving to a rail shower and adding a niche, upgrading to larger-format tiles and adding a frameless screen.
Rural properties
On rural and lifestyle properties, the bathroom brief often includes practical considerations that city renovators overlook. Tank water supply and pressure influence shower and tapware choices. Septic or wastewater treatment systems may limit some products. A second door to the outside or a direct path from a mudroom changes how the floor must perform. We take these into account so the finished bathroom suits country living, not just a showroom.
Building in flexibility for the future
A full renovation is the ideal moment to make a bathroom easier to live with later, even if nobody in the house needs it today. Adding timber noggins behind the wall linings costs little during construction and means grab rails can be fixed securely at any time without opening up the tiles. A level-entry or low-threshold shower avoids a step that can become a hazard. A slightly wider doorway, a sliding or outward-opening door, a comfortable toilet height and lever-style tapware all make the room easier for older visitors, small children and anyone recovering from an injury. None of this needs to look clinical. Handled with care, these details sit quietly within a beautiful room until they are needed.
Renovating one bathroom or two
Many Warragul homes have a main bathroom and an ensuite of the same age, and homeowners often ask whether to renovate both together. Doing both at once means a single period of disruption, one set of trade visits, consistent finishes and a shorter combined timeline than two separate projects. It also requires a plan for where the household showers in the meantime. Renovating one at a time keeps a working bathroom in the home throughout, which suits families with young children or a single-bathroom routine. We talk through both approaches and, where the two rooms share walls or plumbing, we look at whether some work can be shared to reduce disruption.
Mistakes we help you avoid
Over many projects, the same avoidable problems come up again and again in bathrooms renovated without proper planning:
- Shower floors with too little fall, leaving water sitting against the screen or the wall.
- Niches placed where they interrupt the tile set-out or sit too high to reach comfortably.
- Vanities too deep for the room, so the door cannot open fully.
- Exhaust fans vented into the roof space rather than to the outside, causing condensation and mould above the ceiling.
- Glossy floor tiles that are slippery when wet.
- Grout chosen for colour alone and not for the conditions in the shower.
- Tapware positioned without considering the shower screen, the door swing or where people stand.
Good design and a clear scope prevent each of these, and they are the reason we spend time on planning before any demolition begins.
Waterproofing: our non-negotiable
Waterproofing is the most important part of a bathroom renovation and the part you will never see once the job is finished. Our membranes are installed to AS 3740, with:
- The correct membrane system for the substrate and the area.
- Bond breakers at wall-to-floor and wall-to-wall junctions so movement does not split the membrane.
- Puddle flanges at floor wastes so water entering the screed is collected.
- Waterstops at the shower and door openings where required.
- Sealed penetrations at taps, shower roses and other fittings.
- Full cure times before tiling, and documentation for your records.
Tiling and finishing
Tiling is where craftsmanship is most visible. We plan the set-out before the first tile is laid, aiming for balanced cuts, aligned grout lines across walls and floors, and features such as niches and tile edges that line up cleanly. We use adhesives and grouts suited to the tile and the location, and finish every movement joint with silicone rather than grout.
Timelines
Most full bathroom renovations take between three and five weeks on site once materials are available, depending on the size of the room, the extent of structural work and the curing time of the waterproofing and screed. Custom items such as stone tops, cabinetry and frameless glass are measured once tiling is complete and can add time at the end of the job. We give you a realistic schedule at the start and keep you informed if anything changes.
How we keep the project on track
A bathroom renovation involves several trades working in a tight space, often in a set order that cannot be changed. The plumber cannot rough-in until the strip-out is done, the waterproofer cannot start until the sheeting is fixed, and the tiler cannot start until the membrane has cured. One late delivery or missed booking can push everything back. We manage this by confirming selections and ordering products before work begins, booking each trade against a realistic program, and checking each stage before the next one starts. If an unexpected issue appears behind the wall, we tell you immediately, explain the options and adjust the schedule openly rather than letting the delay surface at the end of the job. You receive regular updates throughout, so you always know what is happening that week and what comes next.
Permits and compliance
Some bathroom work in Victoria requires a building permit and domestic building insurance, particularly where structural changes are made or the value of building work exceeds the relevant threshold. Plumbing and electrical work must be carried out by licensed practitioners who issue compliance certificates. We explain what applies to your project before work starts and provide all documentation at handover.
Living at home during the work
Most of our clients stay in their homes during a bathroom renovation. We talk through the practicalities early, including access, parking, noise and the days when water or power will be off. If yours is the only bathroom in the house, we plan to keep the toilet operating for as much of the job as practical. Floors and furniture along the access path are protected, dust is controlled and the site is tidied at the end of every day.
Why homeowners choose us
- A design-first approach: we plan carefully so the room works as well as it looks.
- One point of contact: you deal with the same person from consultation to handover.
- Licensed and insured trades: all regulated work is carried out by appropriately licensed practitioners.
- AS 3740 waterproofing: installed carefully and documented.
- Clear scopes: you know what is included before work begins.
- Local knowledge: we understand Warragul’s housing stock, climate and rural services.
Making decisions in the right order
Many renovation headaches start with decisions made out of order. Choosing a feature tile before confirming the layout, or ordering a vanity before checking where the waste can go, leads to compromises later. We guide you through decisions in a sequence that keeps options open: layout and fixture positions first, then the shower and waterproofing approach, then the major products such as vanity, bath and toilet, and finally tiles, tapware finish, accessories and colour. Following that order means each choice supports the next.
Caring for your new bathroom
A well-built bathroom needs very little, but a few habits keep it looking new. Run the exhaust fan during and after showers. Squeegee glass and tiles in the shower to reduce soap scum and hard water marks. Clean with pH-neutral products rather than harsh acids or bleach, which can damage grout and finishes. Reseal grout as recommended for the product used, and check silicone joints each year. If you notice a cracked tile, a gap in silicone or water where it should not be, call us early. Small problems are simple to fix when they are caught early.
Keeping the house running during the build
A full renovation removes a bathroom from daily use for a period, so we plan around the household. Where there is a second toilet or shower, we protect access to it. Where there is not, we sequence the noisiest and messiest stages early and confirm when water will be off so you can plan ahead.
Book a design consultation
If your bathroom no longer works for your home, the first step is a conversation. Book a design consultation and we will visit, assess the room and its structure, talk through what you want and provide a clear written scope for your project.
Areas we service
- Bathroom Renovations Brandy Creek
- Bathroom Renovations Buln Buln
- Bathroom Renovations Bunyip
- Bathroom Renovations Darnum
- Bathroom Renovations Drouin South
- Bathroom Renovations Drouin
- Bathroom Renovations Jindivick
- Bathroom Renovations Labertouche
- Bathroom Renovations Longwarry
- Bathroom Renovations Neerim South
- Bathroom Renovations Nilma
- Bathroom Renovations Trafalgar
- Bathroom Renovations Warragul
- Bathroom Renovations Yarragon
Book a design consultation
Share a few details and we will visit to measure, check what sits behind the tiles and map out the options for your home.
Book a design consultation